
Water Views - Primary on Main - Adult 55+

Address
154 Dorchester Drive, Southampton, NJ
Price
$ 359,900
Property Attributes
- MLS#NJBL2121208
- TypeSingle Family
- Listing Status ACTIVE
- CountyBURLINGTON
- CitySouthampton
- AreaSouthampton Twp
- NeighborhoodLeisuretowne
- Zip08088
- StyleRanch/Rambler
- Year Built1974
- Taxes$ 4234
- Price$ 359,900
- Bedrooms2
- Full Bathrooms2
- Half Bathrooms0
- Sqr Footage1590
- Lot Size0.13 Acres
Data Source:
Bright MLS
Property Description
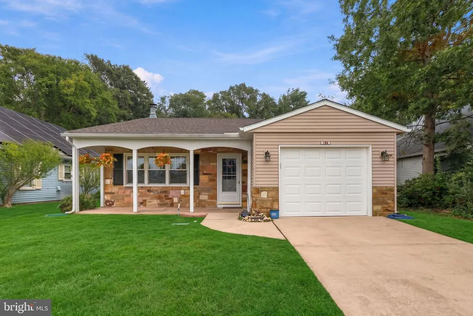
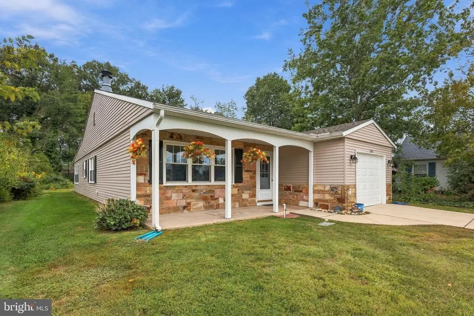
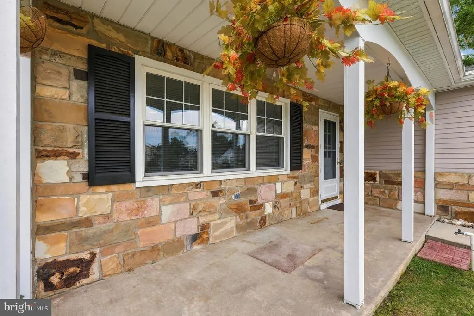
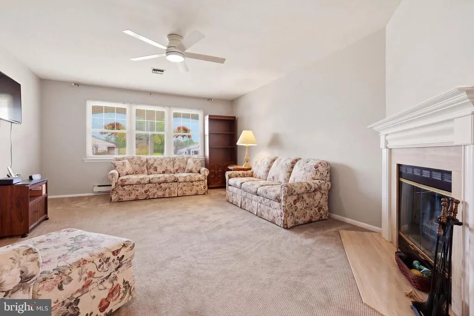
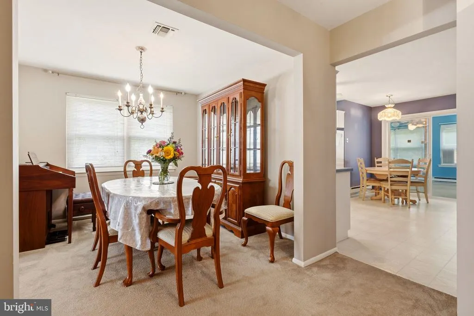
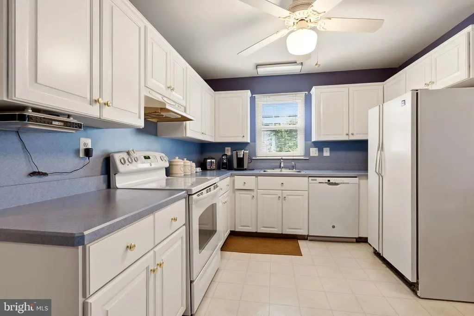
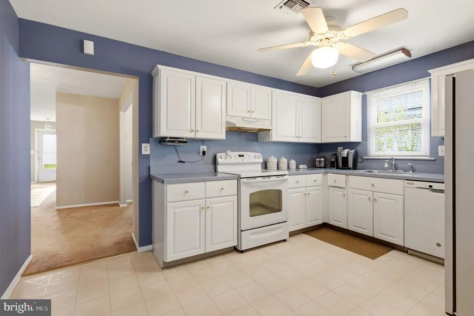
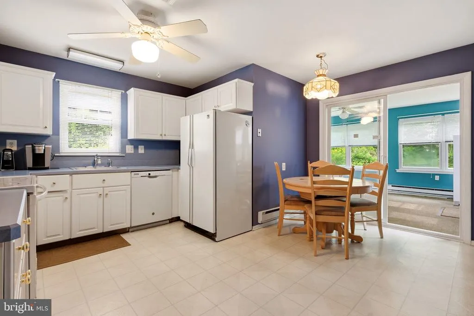
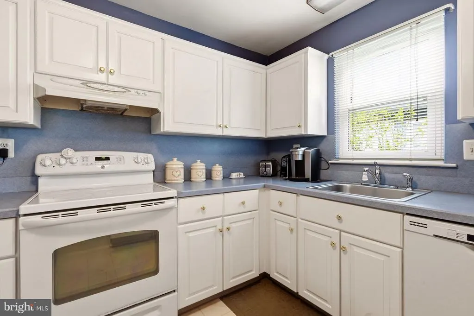
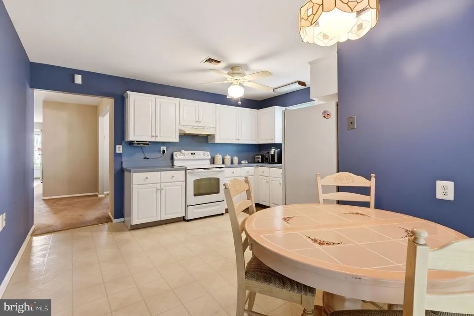
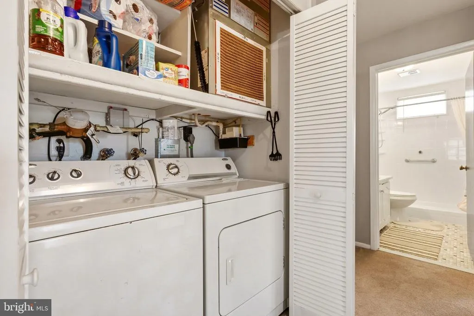
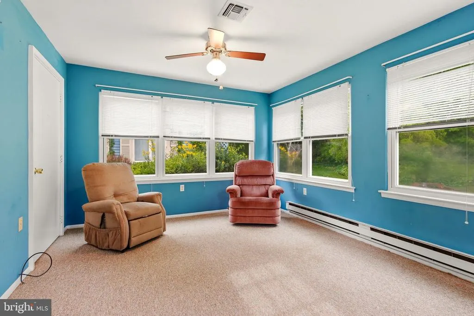
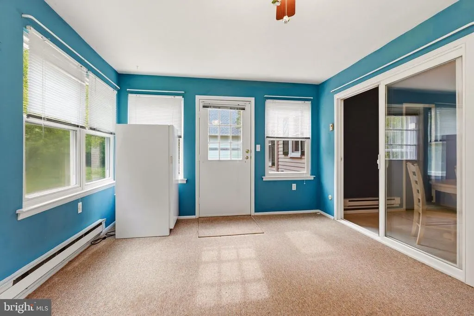
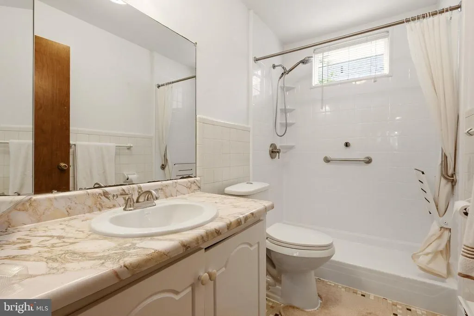
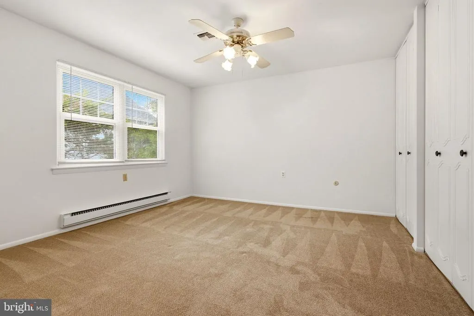
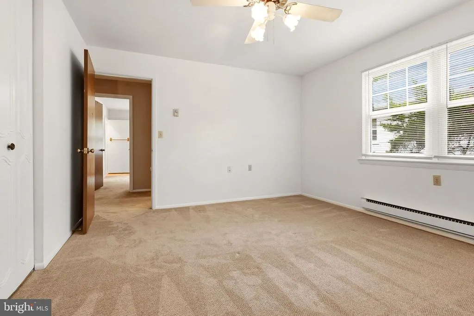
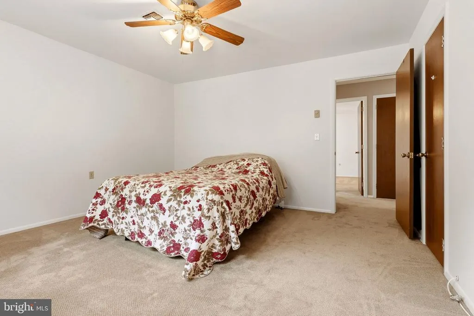
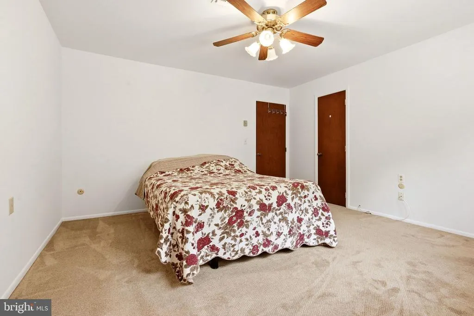
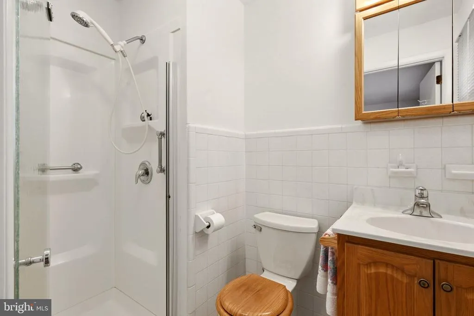
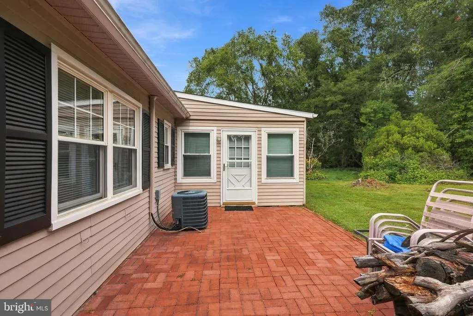
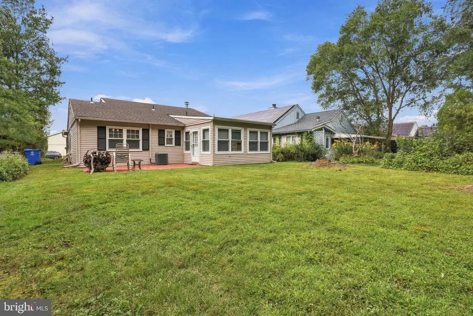
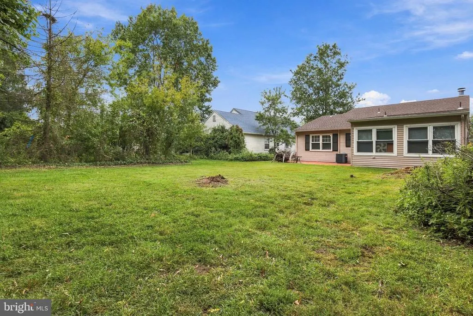
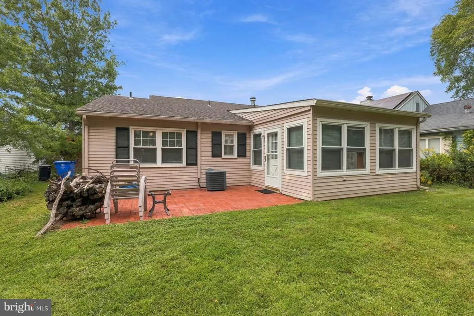
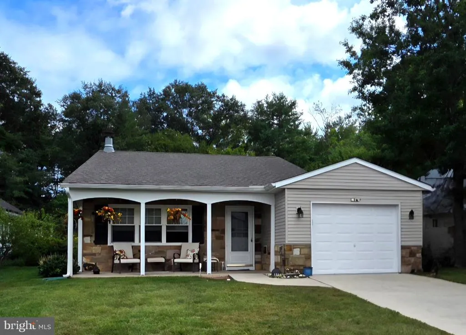
Welcome to this beautifully maintained Haverford model offering approximately 1,590 sq. ft. of living space on a wonderfully private lot backing to trees and a canal. Roof replaced in 2024! A charming covered front porch provides the perfect spot to enjoy your morning coffee or unwind at the end of the day. Step inside to a spacious foyer with a large coat closet. The bright living room features a corner marble electric fireplace with a beautiful wood mantle and a triple front window that fills the room with natural light. The adjoining dining room flows seamlessly from the living room, offering plenty of space for entertaining. The spacious kitchen features updated cabinetry, a large pantry closet, and a generous breakfast area perfect for casual dining. Sliding doors lead to the inviting sunroom/family room, where you can relax while enjoying peaceful views of the backyard. Step outside to a lovely brick patio and enjoy the privacy and natural beauty surrounding the home. An additional walk-in closet off the sunroom provides excellent storage. The primary suite features carpeting, ceiling fan, walk-in closet, and a private bath. The second bedroom offers generous dimensions, a large wall closet, and access to a beautifully maintained guest bathroom with an updated walk-in shower. A conveniently located laundry closet and linen closet add to the home's functionality. From the welcoming porch to the peaceful, private backyard, this home offers a wonderful combination of comfort, space, and tranquility. Come see why this desirable Haverford model is sure to pleaseWelcome HOME!
| Price History | |
|---|---|
| 9/24/2026 | Listed $359,900 |
General Features
| Living Area | 1590 |
|---|---|
| Sewer | Public Sewer |
| Heating | Baseboard - Electric |
| Cooling | Central A/C |
| Possession | 31-60 Days CD |
| Roof | Shingle |
| Appliances | Dishwasher,Disposal,Dryer - Electric,Microwave,Oven/Range - Electric,Range Hood,Washer,Refrigerator |
| Zoning | RDPL |
| HOA Fee | 89.00 |
| Garage Spaces | 1.00 |
| Association Fee Includes | Common Area Maintenance,Health Club,Pool(s),Recreation Facility,Road Maintenance |
| Patio/Porch Features | Porch(es),Patio(s) |
| Architectural Style | Ranch/Rambler |
| Construction Materials | Aluminum Siding |
| School District | LENAPE REGIONAL HIGH |
| Year Built | 1974 |
| View | Canal |
| Levels | 1 |
| Other Fees | 450.00 |
| Tax Year | 2025 |
| Ownership | Fee Simple |
| Cool Fuel | Electric |
| Accessibility | None |
| Assoc Fee Paid Per | Monthly |
| County | BURLINGTON |
| New Construction | No |
| Property Type | Residential |
| Association Amenities | Club House,Common Grounds,Exercise Room,Fitness Center,Gated Community,Jog/Walk Path,Lake,Pickleball Courts,Picnic Area,Pool - Outdoor,Recreational Center,Retirement Community,Shuffleboard,Tennis Cou |
| HOA | Yes |
| Subdivision Name | LEISURETOWNE |
| Garage Y/N | Yes |
| Water Access Y/N | Yes |
| Other Structures | Above Grade,Below Grade |
| Full Baths | 2 |
| Status | ACTIVE |
| Directions | Route 70 to Huntington Dr. Left on Dorchester. |
| City | SOUTHAMPTON |
| Disclosures | Prop Disclosure |
| Other Fees Frequency | One Time |
| Association Name | ASSOCIATION ADVISORS |
| Senior Community Y/N | Yes |
| MLS Area | Southampton Twp (20333) |
| Lot Size Units | Square Feet |
| Lot Size Square Feet | 5497.00 |
| Tax Assessed Value | 126300.0 |
| Tax Annual Amount | 4234.0 |
| Structure Type | Detached |
| Condo/Coop Association fee Y/N | No |
| Bathrooms Full Main Level | 2 |
| Bathrooms Count Main Level | 2.00 |
| Price Per Sq Ft Total AG | 226.35 |
| Senior Community Age Req | 55 |
| Vacation Rental Y/N | No |
| Total SQFT | 1590 |
| Standard Status | Active |
| Year Built Source | Assessor |
| Tax Lot | 00113 |
Interior Features
| Interior Amenities | Attic,Bathroom - Stall Shower,Bathroom - Walk-In Shower,Carpet,Ceiling Fan(s),Dining Area,Kitchen - Eat-In,Pantry |
|---|---|
| Heating Fuel | Electric |
| Flooring | Carpet |
| Total Fireplaces | 1 |
| Fireplace Features | Electric |
| Hot Water | Electric |
| Basement (Y/N) | No |
| Heating Y/N | Yes |
| Fireplace Y/N | Yes |
| Above Grade Finished Area | 1590 |
| Central Air Y/N | Yes |
| Total Bedrooms | 2 |
| Room Type | Living Room,Dining Room,Primary Bedroom,Bedroom 2,Kitchen,Laundry,Bonus Room,Primary Bathroom,Full Bath |
| Main Level Bedrooms | 2 |
| Below Grade Finished Area Unit Type | Square Feet |
| LivingAreaSource | Assessor |
| Laundry Type | Main Floor |
| Below Grade Finished Area Source | Assessor |
| Above Grade Finished Area Source | Assessor |
| Above Grade Finished Area Unit Type | Square Feet |
| Total Baths | 2 |
Exterior Features
| Exterior Amenities | Lawn Sprinkler,Sidewalks,Street Lights |
|---|---|
| Pool | Yes - Community |
| Parking Features | Concrete Driveway |
| Lot Features | Backs to Trees,Stream/Creek |
| Water Source | Public |
| Total Parking Spaces | 3 |
| Garage Features | Garage Door Opener,Inside Access |
| Type of Parking | Attached Garage,Driveway,On Street |
| Foundation Details | Slab |
| Water View Y/N | Yes |
| Lot Size Acres | 0.13 |
| Water Body Type | Canal |
| Lot Size Source | Assessor |
| Waterfront Y/N | No |
| Land Assessed Value | 44200.00 |
| Navigable Water Y/N | No |
| Water Oriented Y/N | Yes |
| # of Attached Garage Spaces | 1 |
Room Details
| Room | Dimensions | Level | Flooring | Details |
|---|---|---|---|---|
| Bedroom 2 | Main | |||
| Bonus Room | Main | |||
| Dining Room | Main | |||
| Full Bath | Main | |||
| Kitchen | Main | |||
| Laundry | Main | |||
| Living Room | Main | |||
| Primary Bathroom | Main | |||
| Primary Bedroom | Main |
Amenities
- Foreclosure
- Views
- Short Sale
- New Construction
- Adult 55+
- Lease To Own
- No HOA Fees
- Furnished
- Primary On Main
- Air Conditioning
- Seller Finance
- Green
- Fixer Upper
- Horse
- Golf
- Fireplace
- Deck
- Garage
- Basement
- Pool
Property vs Single Family Average in 08088
Price
Taxes
Year Built

 All information is believed to be accurate but is not guaranteed. Protected by Copyright© 2026 and is owned either by the Monmouth County Association of REALTORS; or by the developers of the software, Kunversion, LLC. All rights reserved. Each office independently owned and operated.
The New Jersey Real Estate Commission requires every licensed broker or salesperson with whom you list your property to give you a copy of this notice. The purpose is to help you comply with the New Jersey Law
All information is believed to be accurate but is not guaranteed. Protected by Copyright© 2026 and is owned either by the Monmouth County Association of REALTORS; or by the developers of the software, Kunversion, LLC. All rights reserved. Each office independently owned and operated.
The New Jersey Real Estate Commission requires every licensed broker or salesperson with whom you list your property to give you a copy of this notice. The purpose is to help you comply with the New Jersey Law
 © BRIGHT, All Rights Reserved
